1740 Chianti Pass

New Braunfels, TX  78130

$336,900

$ per ft²
$336,900
$ per ft²
Active
Active
 - For Sale
beds
Beds: 4 Beds
baths
Baths: 2 | 1 Baths
carpenters-square
Sq. Ft.: 2,223 ft²
property_type
Single Family Detached
calendar
Built 2023
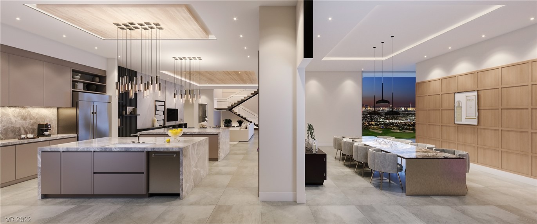
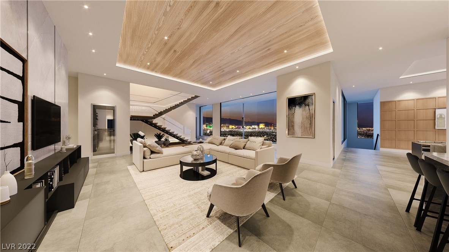
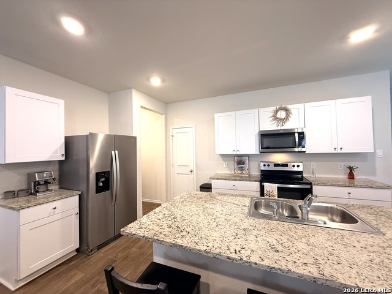
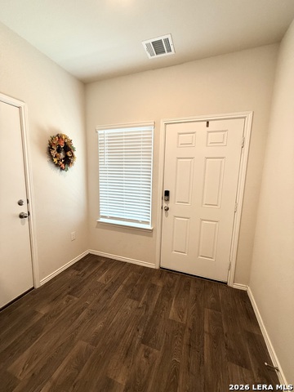
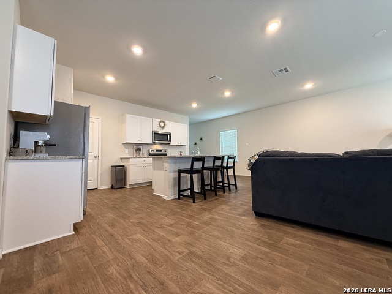
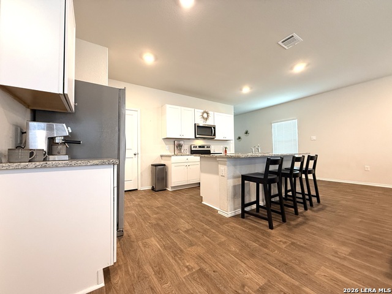
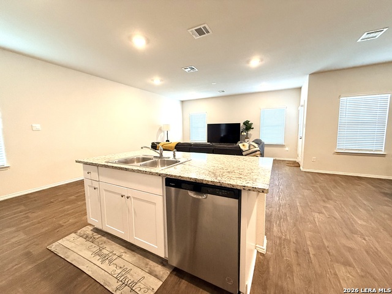
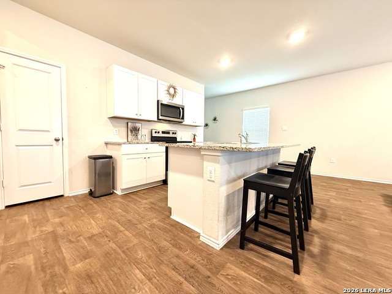
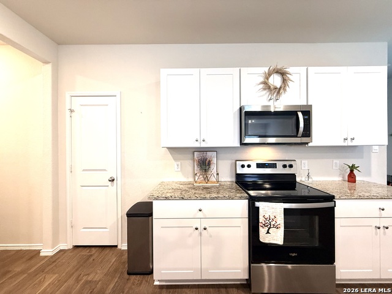
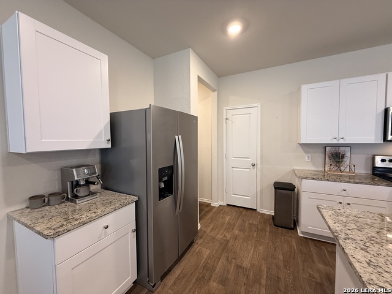
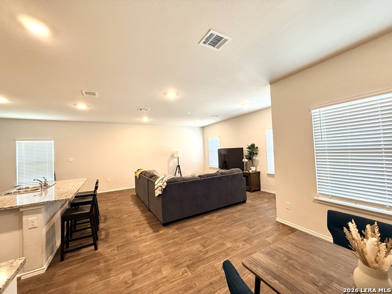
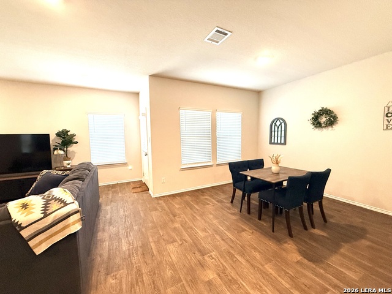
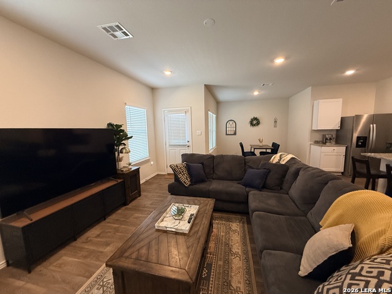
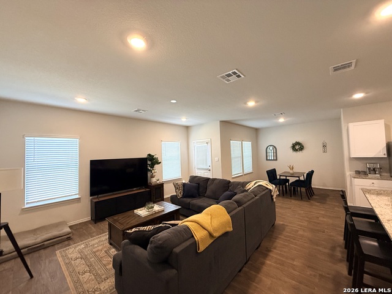
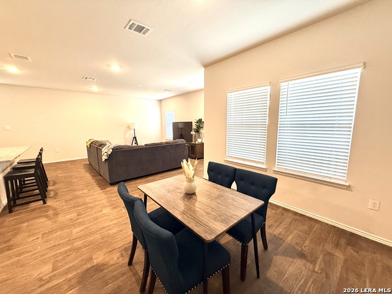
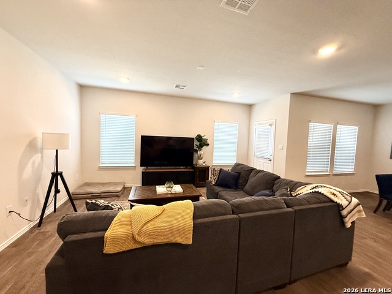
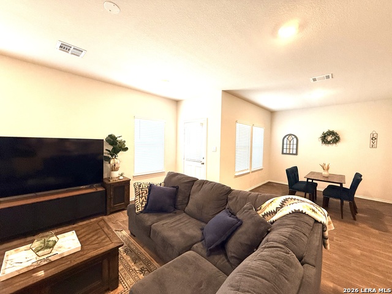
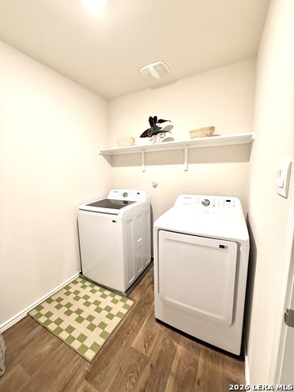
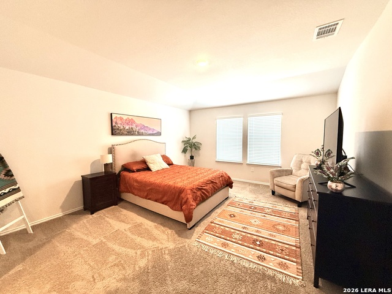
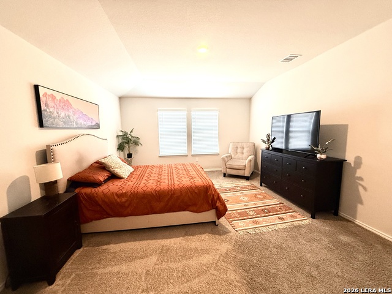
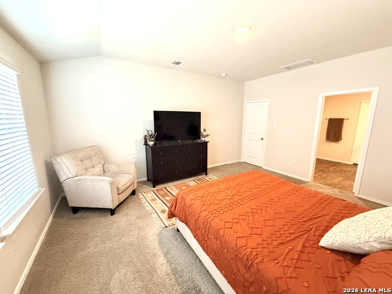
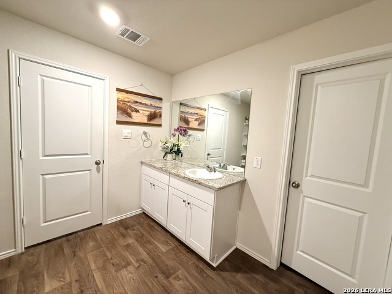
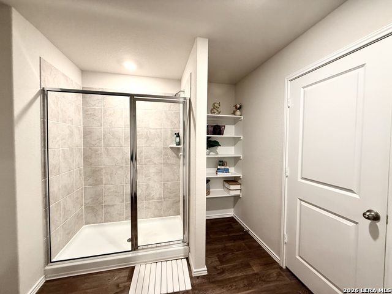
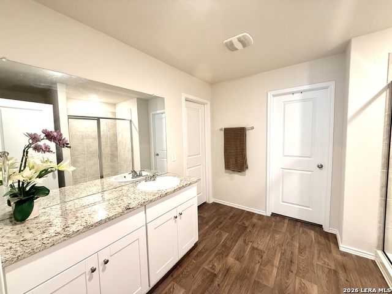
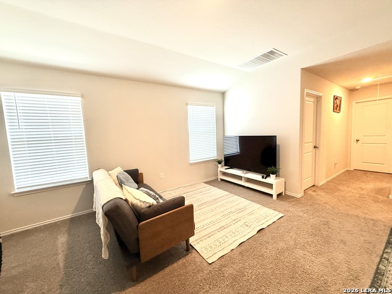
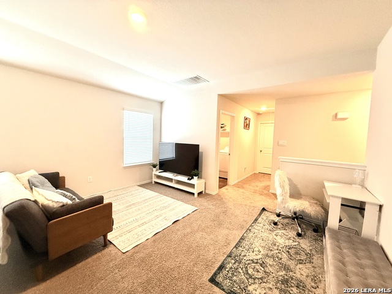
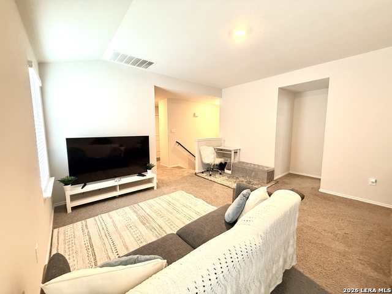
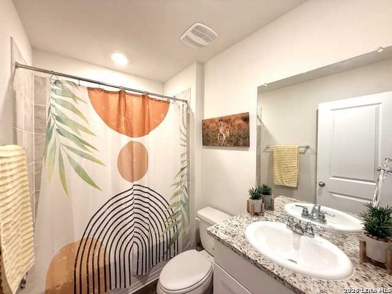
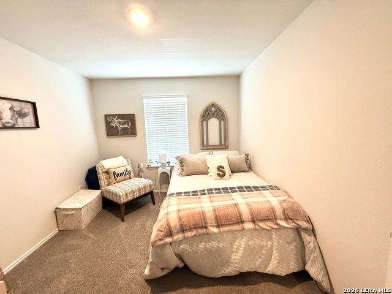
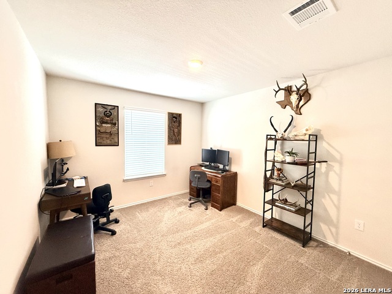
Assumable at 5.25! Welcome Home to 1740 Chianti Pass Discover the comfort, space, and easy living offered at 1740 Chianti Pass in New Braunfels, Texas. Built in 2023, this beautifully designed two-story home offers 4 bedrooms, 2.5 bathrooms, approximately 2,223 square feet, and a spacious 2-car garage-giving you room to live, work, relax, and entertain. Step inside and you'll immediately appreciate the open-concept design, where the kitchen, dining area, and living room come together to create a welcoming space for everyday life. The kitchen features granite countertops, stainless-steel appliances, white cabinetry, a large corner pantry, and a center island that overlooks the dining nook and living room. Whether you're preparing a quick breakfast or hosting friends and family, the layout keeps everyone connected. The main living area opens toward a covered rear patio, creating an inviting transition between indoor and outdoor living. It's an ideal spot for morning coffee, an evening conversation, or simply enjoying some fresh air. Upstairs, the home becomes your private retreat. All four bedrooms are located on the second level, along with a versatile game room/loft and the utility room. The separation between the entertaining areas downstairs and the bedrooms upstairs provides a comfortable sense of privacy. The primary bedroom offers a relaxing escape with its own ensuite bathroom, featuring a grand walk-in shower, private water closet, and generous walk-in closet. The additional bedrooms provide flexibility for children, guests, a home office, or a hobby space. Throughout the home, you'll find practical finishes designed for modern living, including vinyl flooring in the entry, living room, and wet areas, granite countertops in the bathrooms, and a landscaped and irrigated yard. Enjoy the community area: gym, pool and sport court!

Interior Features

Room Dimensions: Dining
10x10, Living
18x16, Kitchen
14x11, MasterBR
18x16, BR2
12x12, BR3
12x11, BR4
11x11
Interior: Two Living Area, Separate Dining Room, Eat-In Kitchen, Two Eating Areas, Island Kitchen, Walk-In Pantry, Game Room, Utility Room Inside, All Bedrooms Upstairs, 1st Floor Lvl/No Steps, Open Floor Plan, Pull Down Storage, Laundry Upper Level
Master Bedroom Description: Upstairs, Walk-In Closet, Full Bath
Master Bathroom Description: Shower Only, Separate Vanity
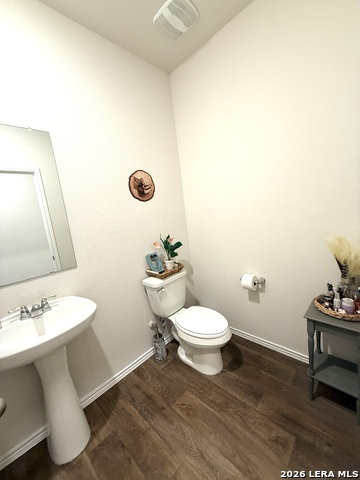
1/2 Baths: 1
Has Dining Room: Yes
Has Family Room: Yes
Fireplace Description: Not Applicable
Heating: Central
Heating Fuel: Natural Gas
Cooling: One Central
Floors: Carpeting, Laminate

Exterior/contentSc ing Features

Style: Two Story
Construction: Pre-Owned
Exterior: Patio Slab, Covered Patio, Privacy Fence, Sprinkler System, Double Pane Windows, Mature Trees
Manufacturer: DRHorton
Foundation: Slab
Roof: Composition
Water / Sewer: Water System
Parking Description: Two Car Garage
Has Garage: Yes
Garage Spaces: 2
Pool/Spa Description: None
Lot Size: 0.112

School Information

County: Guadalupe
Neighborhood Amenities: Pool, Tennis, Clubhouse, Park/Playground, Sports Court
MLS Area: 3100
Subdivision: Winding Creek Ranch
Room Dimensions: Dining
10x10, Living
18x16, Kitchen
14x11, MasterBR
18x16, BR2
12x12, BR3
12x11, BR4
11x11
Interior: Two Living Area, Separate Dining Room, Eat-In Kitchen, Two Eating Areas, Island Kitchen, Walk-In Pantry, Game Room, Utility Room Inside, All Bedrooms Upstairs, 1st Floor Lvl/No Steps, Open Floor Plan, Pull Down Storage, Laundry Upper Level
Master Bedroom Description: Upstairs, Walk-In Closet, Full Bath
Master Bathroom Description: Shower Only, Separate Vanity
1/2 Baths: 1
Has Dining Room: Yes
Has Family Room: Yes
Fireplace Description: Not Applicable
Heating: Central
Heating Fuel: Natural Gas
Cooling: One Central
Floors: Carpeting, Laminate
Style: Two Story
Construction: Pre-Owned
Exterior: Patio Slab, Covered Patio, Privacy Fence, Sprinkler System, Double Pane Windows, Mature Trees
Manufacturer: DRHorton
Foundation: Slab
Roof: Composition
Water / Sewer: Water System
Parking Description: Two Car Garage
Has Garage: Yes
Garage Spaces: 2
Pool/Spa Description: None
Lot Size: 0.112
School District: Marion
Elementary School: Marion
Jr. High School: Marion
High School: Marion

Local Information

County: Guadalupe
Neighborhood Amenities: Pool, Tennis, Clubhouse, Park/Playground, Sports Court
MLS Area: 3100
Subdivision: Winding Creek Ranch

Other Property Details

Proposed Terms: Conventional, FHA, VA, Cash, Assumption w/Qualifying
Property Type: SFR
Property SubType: Single Family Detached
Year Built: 2023
Status: Active
Is Short Sale: No
HOA Fee: $125
HOA Frequency: Quarterly
Has a Game Room: Yes


©2025, San Antonio Board of REALTORS®. All rights reserved. Information deemed to be reliable but not guaranteed. The data relating to real estate for sale on this website comes in part from the Broker Reciprocitysm Program. Real estate listings held by brokerage firms other than are marked with the BR logo and detailed information about them includes the name of the listing brokers. Listing broker has attempted to offer accurate data, but buyers are advised to confirm all items. IDX information is provided exclusively for consumers’ personal, non-commercial use, that it may not be used for any purpose other than to identify prospective properties consumers may be interested in purchasing, and that the data is deemed reliable but is not guaranteed accurate by the MLS. The MLS may, at its discretion, require use of other disclaimers as necessary to protect participants and/or the MLS from liability.

Information last updated on 10/19/2026