1583 Chianti Pass

New Braunfels, TX  78130

$334,900

$ per ft²
$334,900
$ per ft²
Active
Active
 - For Sale
beds
Beds: 4 Beds
baths
Baths: 2 | 1 Baths
carpenters-square
Sq. Ft.: 2,042 ft²
property_type
Single Family Detached
calendar
Built 2023
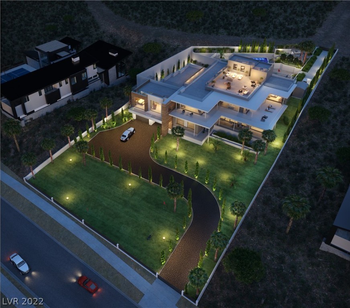
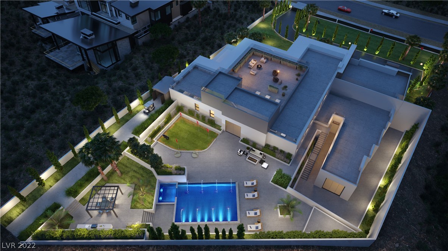
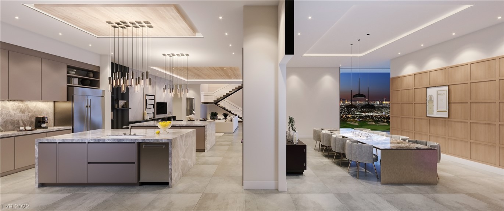
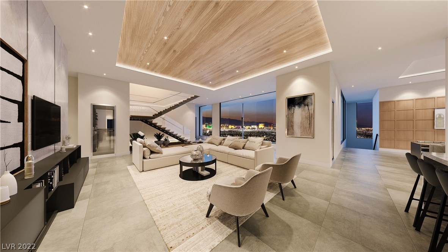
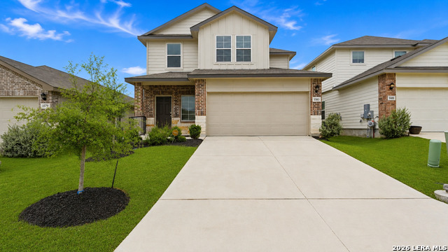
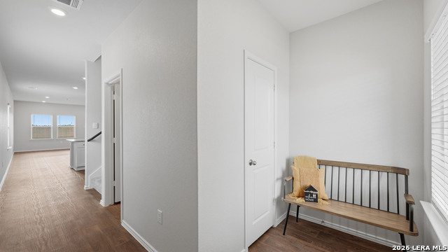
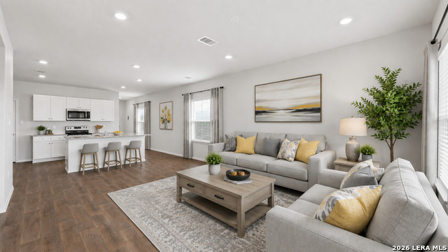
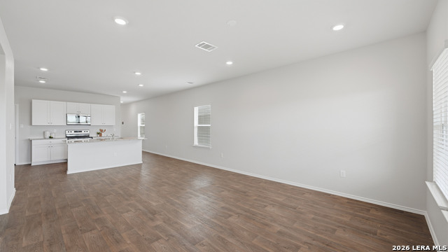
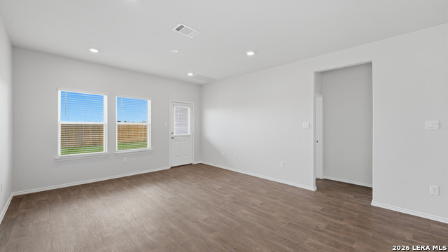
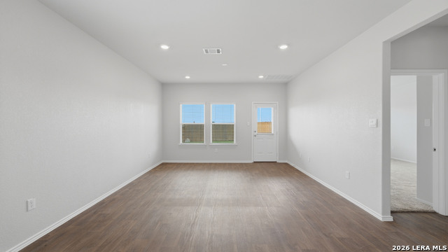
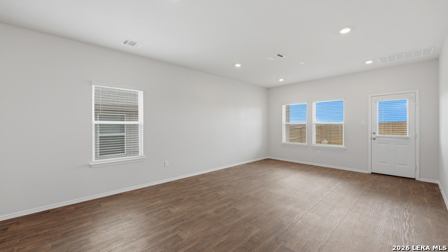
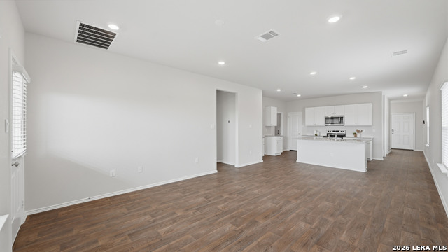
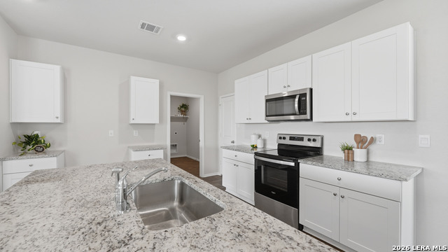
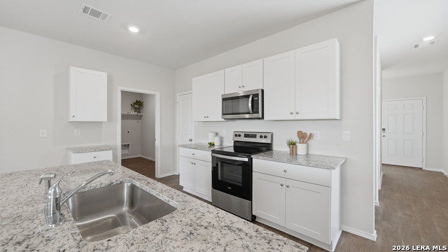
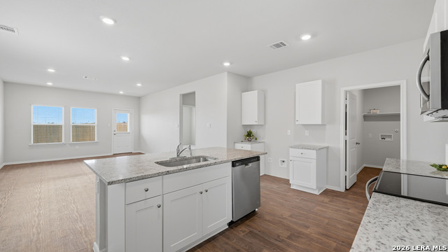
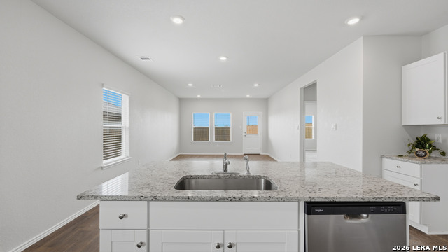
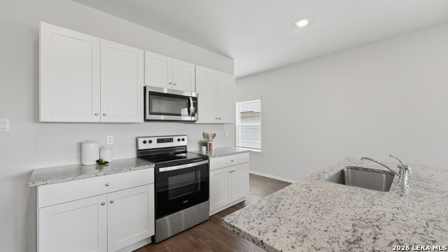
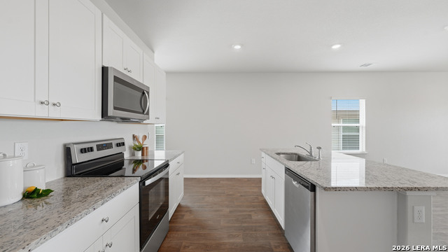
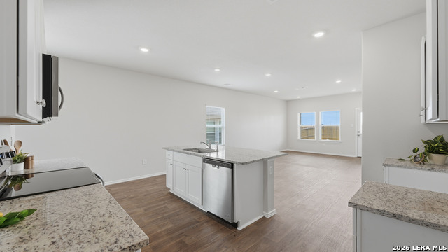
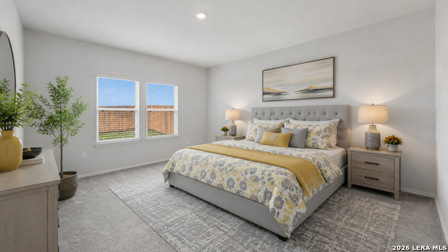
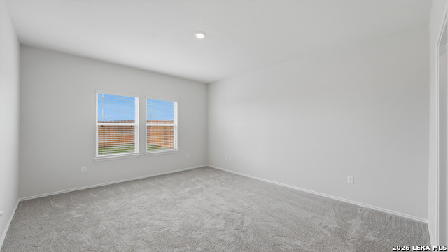
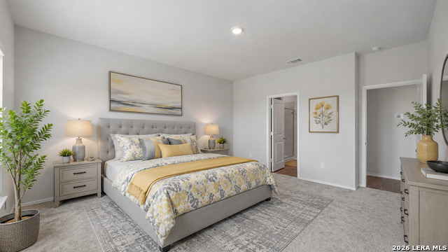
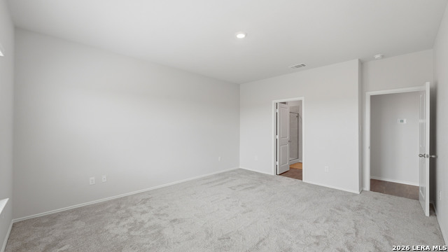
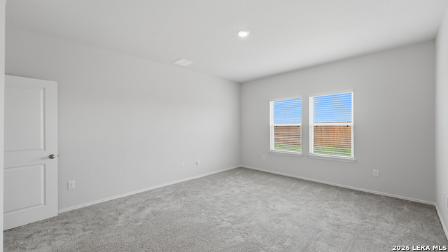
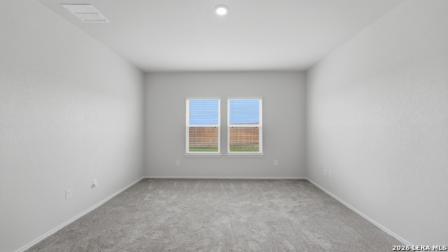
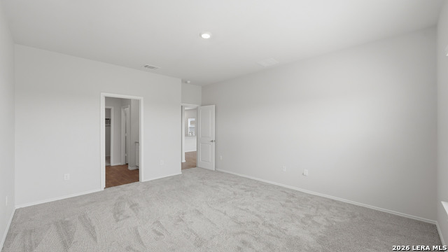
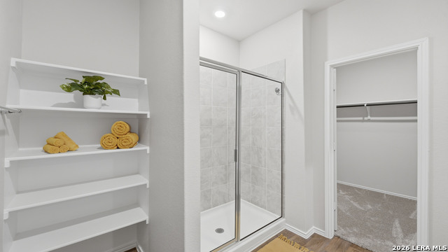
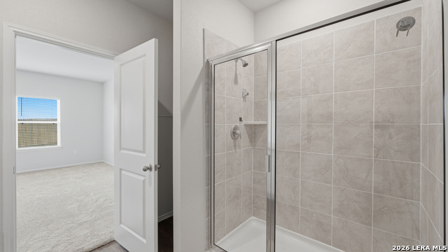
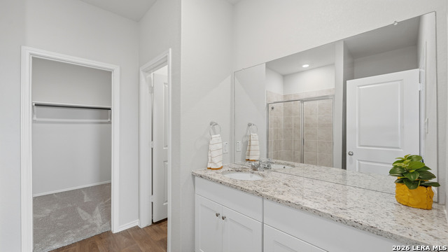
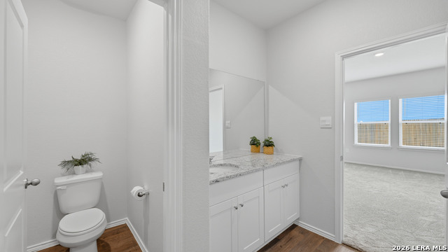
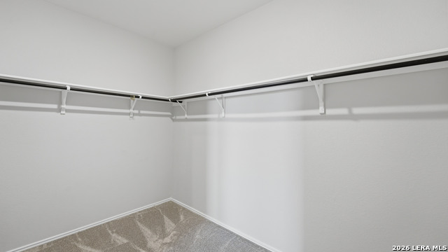
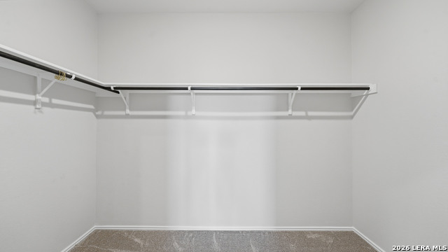
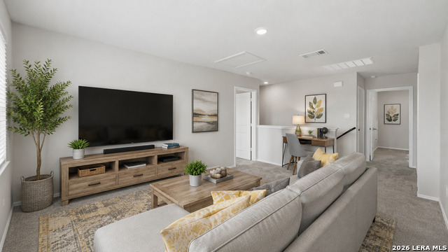
OFFERING SELLER PAID CONCESSION TO BUYER! Welcome to 1583 Chianti Pass in the desirable Winding Creek community of New Braunfels! Built in 2023, this beautifully maintained DR Horton "Hanna" floor plan offers 4 bedrooms, 2.5 bathrooms, 2 spacious living areas, and a 2-car garage. Step inside to an inviting open-concept layout where the kitchen and living room seamlessly come together, creating an ideal space for entertaining and daily living. The kitchen features granite countertops, stainless steel appliances, abundant cabinetry, and a large center island overlooking the living area. The private downstairs primary suite offers a relaxing retreat, a spacious shower, and an oversized walk-in closet. Upstairs, you'll find three additional bedrooms, a full bathroom, and a versatile flex space that can be used as a game room, media room, home office, or play area. Enjoy outdoor living on the covered patio overlooking a privacy-fenced backyard that backs to greenbelt space, providing added privacy. The owners have recently upgraded and replaced the carpet and freshly painted the entire interior, giving the home a clean, updated feel that is truly move-in ready. This smart home includes DR Horton's Home is Connected package, allowing you to conveniently control lighting, thermostat settings, and door locks from your smartphone through a centralized smart-home hub. Residents of Winding Creek enjoy fantastic neighborhood amenities, including a clubhouse with gym, swimming pool, basketball court, and pickleball court, all while being conveniently located near shopping, dining, schools, and everything New Braunfels has to offer. Don't miss the opportunity to own this nearly new home with modern finishes, smart-home technology, and a highly desirable floor plan!

Interior Features

Room Dimensions: Dining
14x8, Living
15x14, Kitchen
17x15, MasterBR
16x14, BR2
12x11, BR3
12x11, BR4
12x10
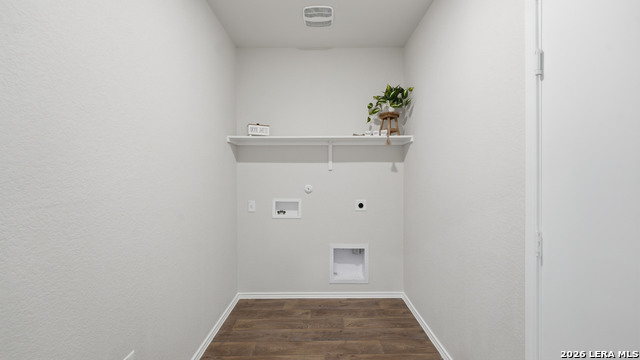
Interior: Two Living Area, Liv/Din Combo, Eat-In Kitchen, Island Kitchen, Breakfast Bar, Walk-In Pantry, Loft, Utility Room Inside, Open Floor Plan, Pull Down Storage, Laundry Main Level, Laundry Room, Walk in Closets
Master Bedroom Description: DownStairs, Walk-In Closet, Full Bath
Master Bathroom Description: Shower Only, Single Vanity
1/2 Baths: 1
Has Dining Room: Yes
Has Family Room: Yes
Fireplace Description: Not Applicable
Heating: Central
Heating Fuel: Electric
Cooling: One Central
Floors: Carpeting, Vinyl

Exterior/contentSc ing Features

Style: Two Story, Traditional
Construction: Pre-Owned
Exterior: Covered Patio, Privacy Fence, Partial Fence, Sprinkler System, Double Pane Windows
Manufacturer: DR Horton
Foundation: Slab
Roof: Composition
Water / Sewer: Water System, Sewer System
Sewer Supplier: GBRA
Water Supplier: GVSUD
Electric Supplier: GVEC
Parking Description: Two Car Garage
Has Garage: Yes
Garage Spaces: 2
Pool/Spa Description: None
Lot Size: 0.11

School Information

County: Guadalupe
Neighborhood Amenities: Pool, Clubhouse, Sports Court, Basketball Court
MLS Area: 2707
Subdivision: WINDING CREEK RANCH 2
Room Dimensions: Dining
14x8, Living
15x14, Kitchen
17x15, MasterBR
16x14, BR2
12x11, BR3
12x11, BR4
12x10
Interior: Two Living Area, Liv/Din Combo, Eat-In Kitchen, Island Kitchen, Breakfast Bar, Walk-In Pantry, Loft, Utility Room Inside, Open Floor Plan, Pull Down Storage, Laundry Main Level, Laundry Room, Walk in Closets
Master Bedroom Description: DownStairs, Walk-In Closet, Full Bath
Master Bathroom Description: Shower Only, Single Vanity
1/2 Baths: 1
Has Dining Room: Yes
Has Family Room: Yes
Fireplace Description: Not Applicable
Heating: Central
Heating Fuel: Electric
Cooling: One Central
Floors: Carpeting, Vinyl
Style: Two Story, Traditional
Construction: Pre-Owned
Exterior: Covered Patio, Privacy Fence, Partial Fence, Sprinkler System, Double Pane Windows
Manufacturer: DR Horton
Foundation: Slab
Roof: Composition
Water / Sewer: Water System, Sewer System
Sewer Supplier: GBRA
Water Supplier: GVSUD
Electric Supplier: GVEC
Parking Description: Two Car Garage
Has Garage: Yes
Garage Spaces: 2
Pool/Spa Description: None
Lot Size: 0.11
School District: Marion
Elementary School: Marion
Jr. High School: Marion
High School: Marion

Local Information

County: Guadalupe
Neighborhood Amenities: Pool, Clubhouse, Sports Court, Basketball Court
MLS Area: 2707
Subdivision: WINDING CREEK RANCH 2

Other Property Details

Proposed Terms: Conventional, FHA, VA, Cash
Property Type: SFR
Property SubType: Single Family Detached
Year Built: 2023
Status: Active
Is Short Sale: No
HOA Fee: $270
HOA Frequency: Quarterly
Miscellaneous: Builder 10-Year Warranty, No City Tax, Virtual Tour, Cluster Mail Box


©2025, San Antonio Board of REALTORS®. All rights reserved. Information deemed to be reliable but not guaranteed. The data relating to real estate for sale on this website comes in part from the Broker Reciprocitysm Program. Real estate listings held by brokerage firms other than are marked with the BR logo and detailed information about them includes the name of the listing brokers. Listing broker has attempted to offer accurate data, but buyers are advised to confirm all items. IDX information is provided exclusively for consumers’ personal, non-commercial use, that it may not be used for any purpose other than to identify prospective properties consumers may be interested in purchasing, and that the data is deemed reliable but is not guaranteed accurate by the MLS. The MLS may, at its discretion, require use of other disclaimers as necessary to protect participants and/or the MLS from liability.

Information last updated on 10/19/2026